

HS Portal Comfort Unit
Lift & Slide Door System
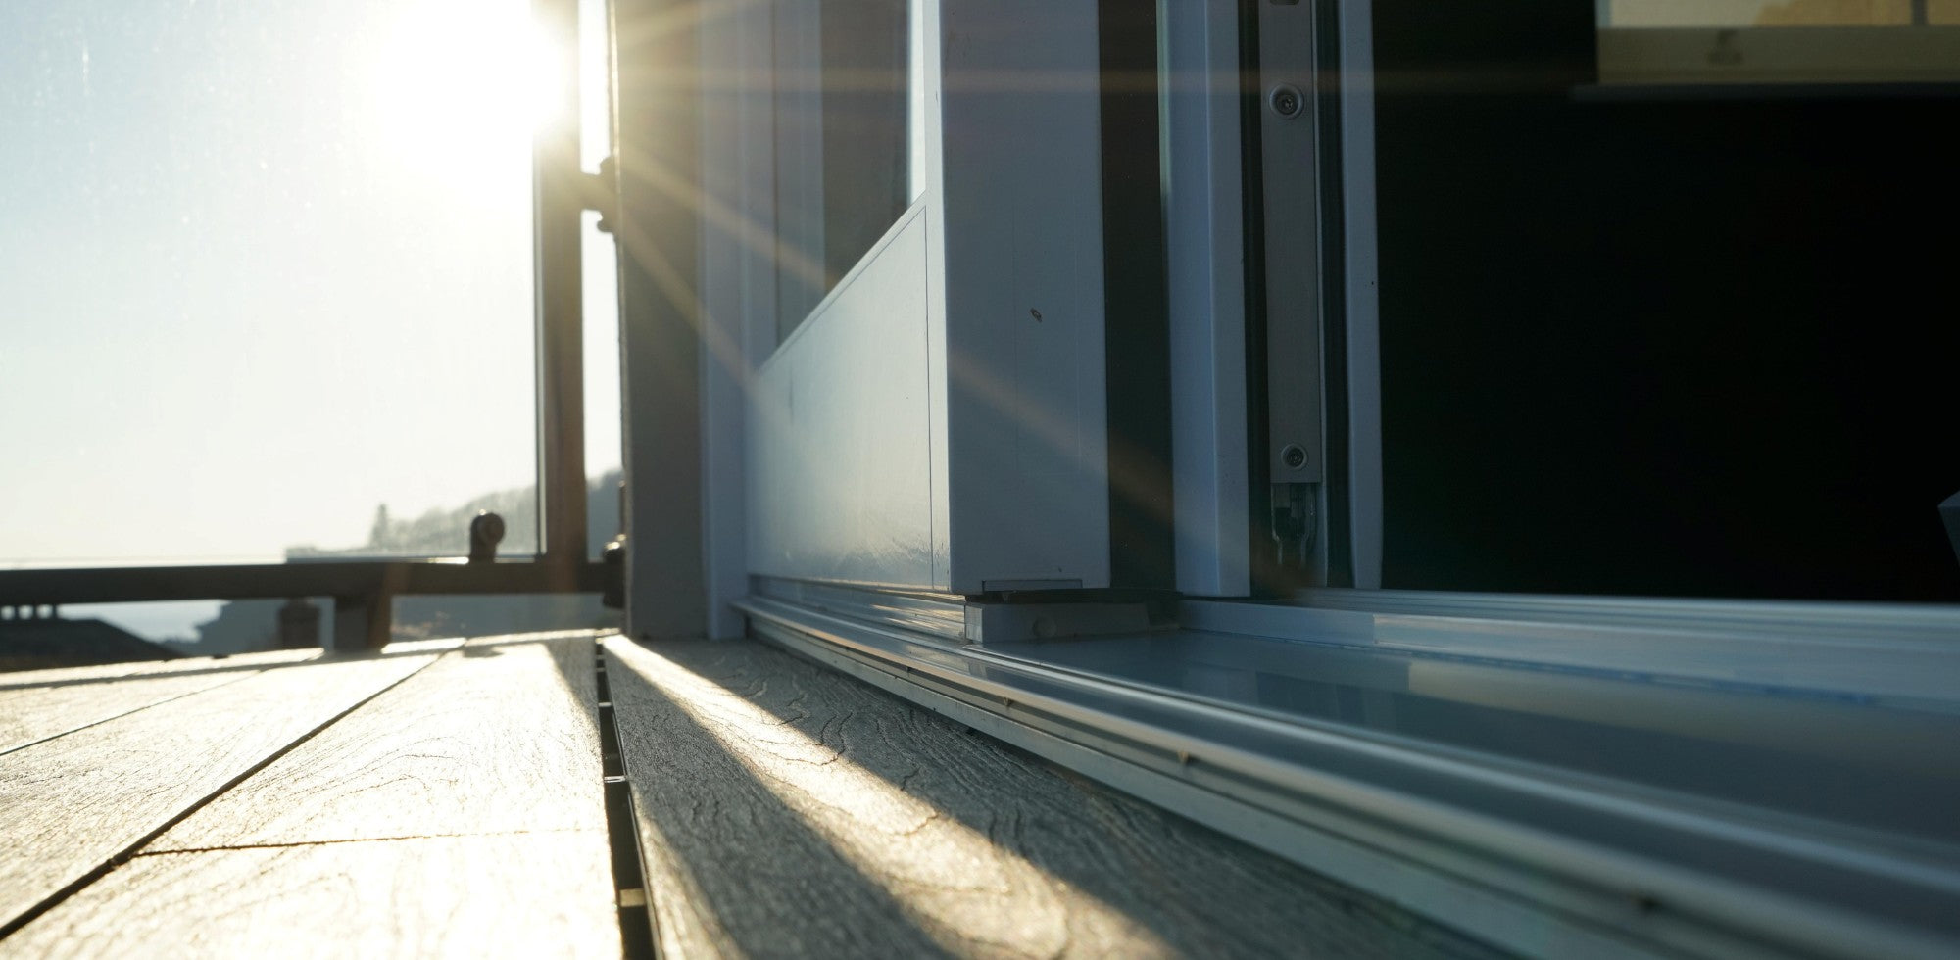
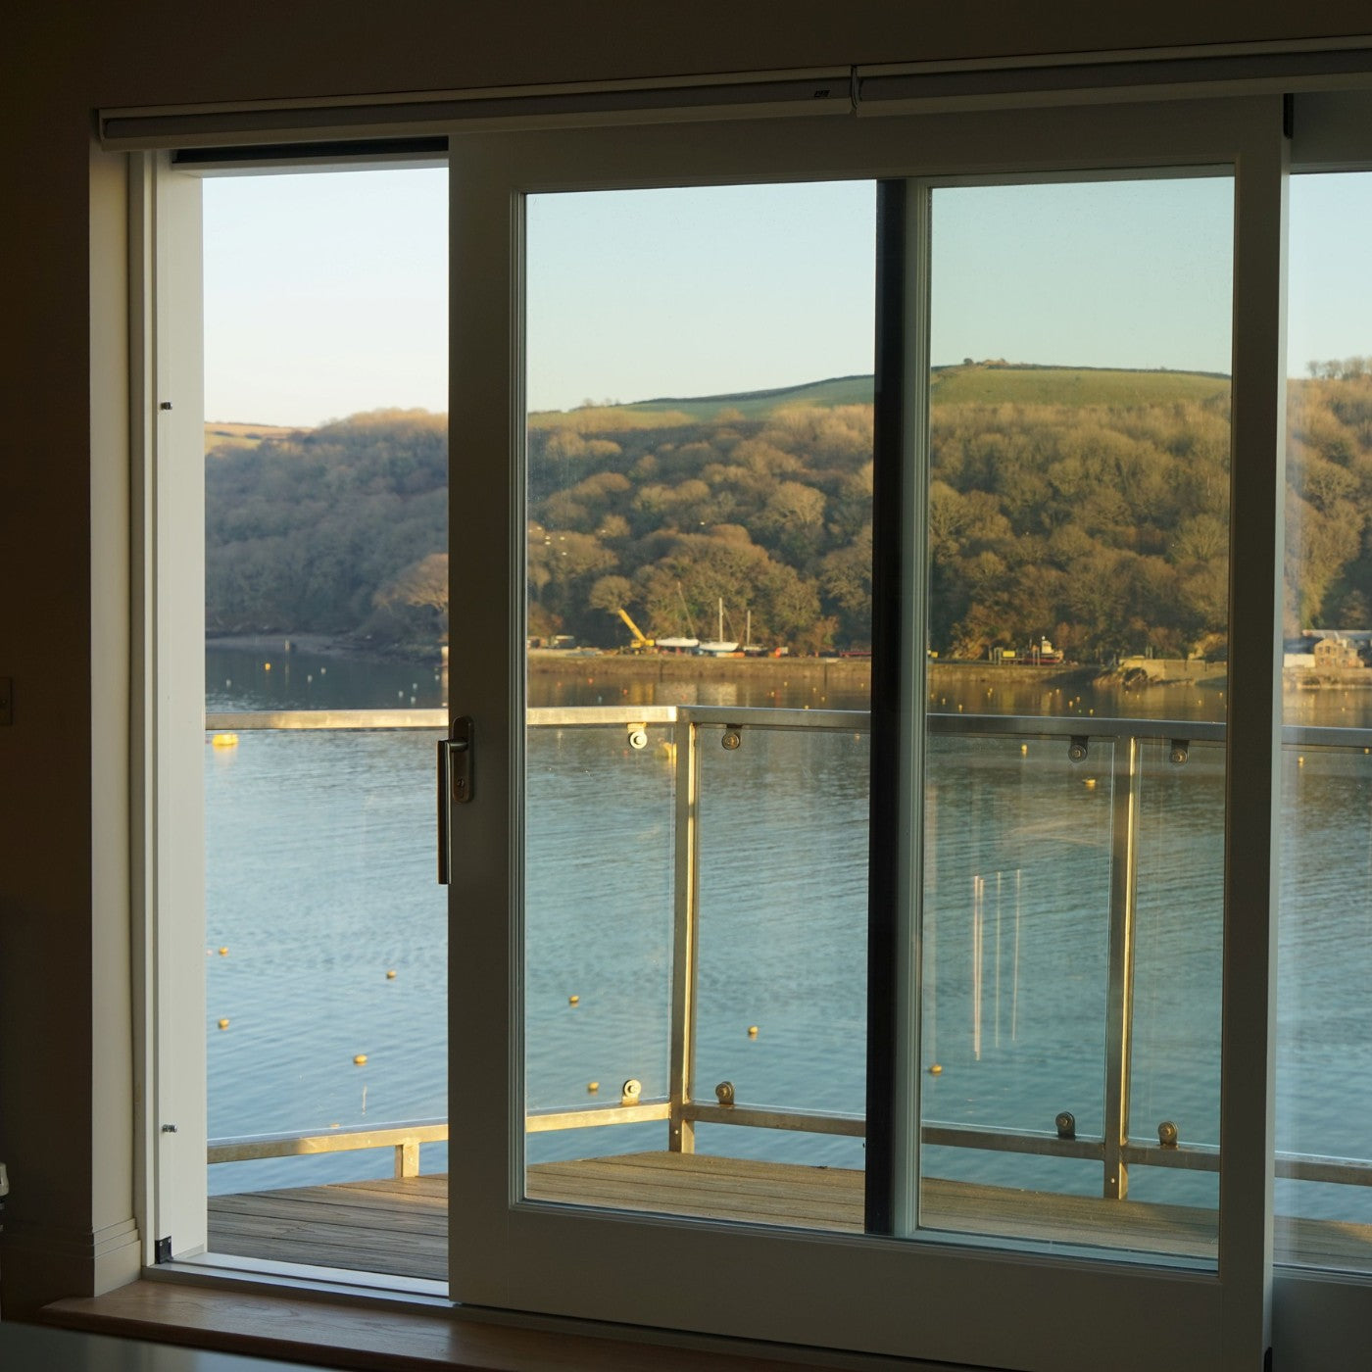
The HS Portal Comfort Unit lift & slide system is a premium straight sliding solution engineered to combine refined aesthetics with high-performance operation.
Designed and manufactured in Germany by Siegenia, it delivers exceptional durability, security and weather resistance, tested to leading industry standards.
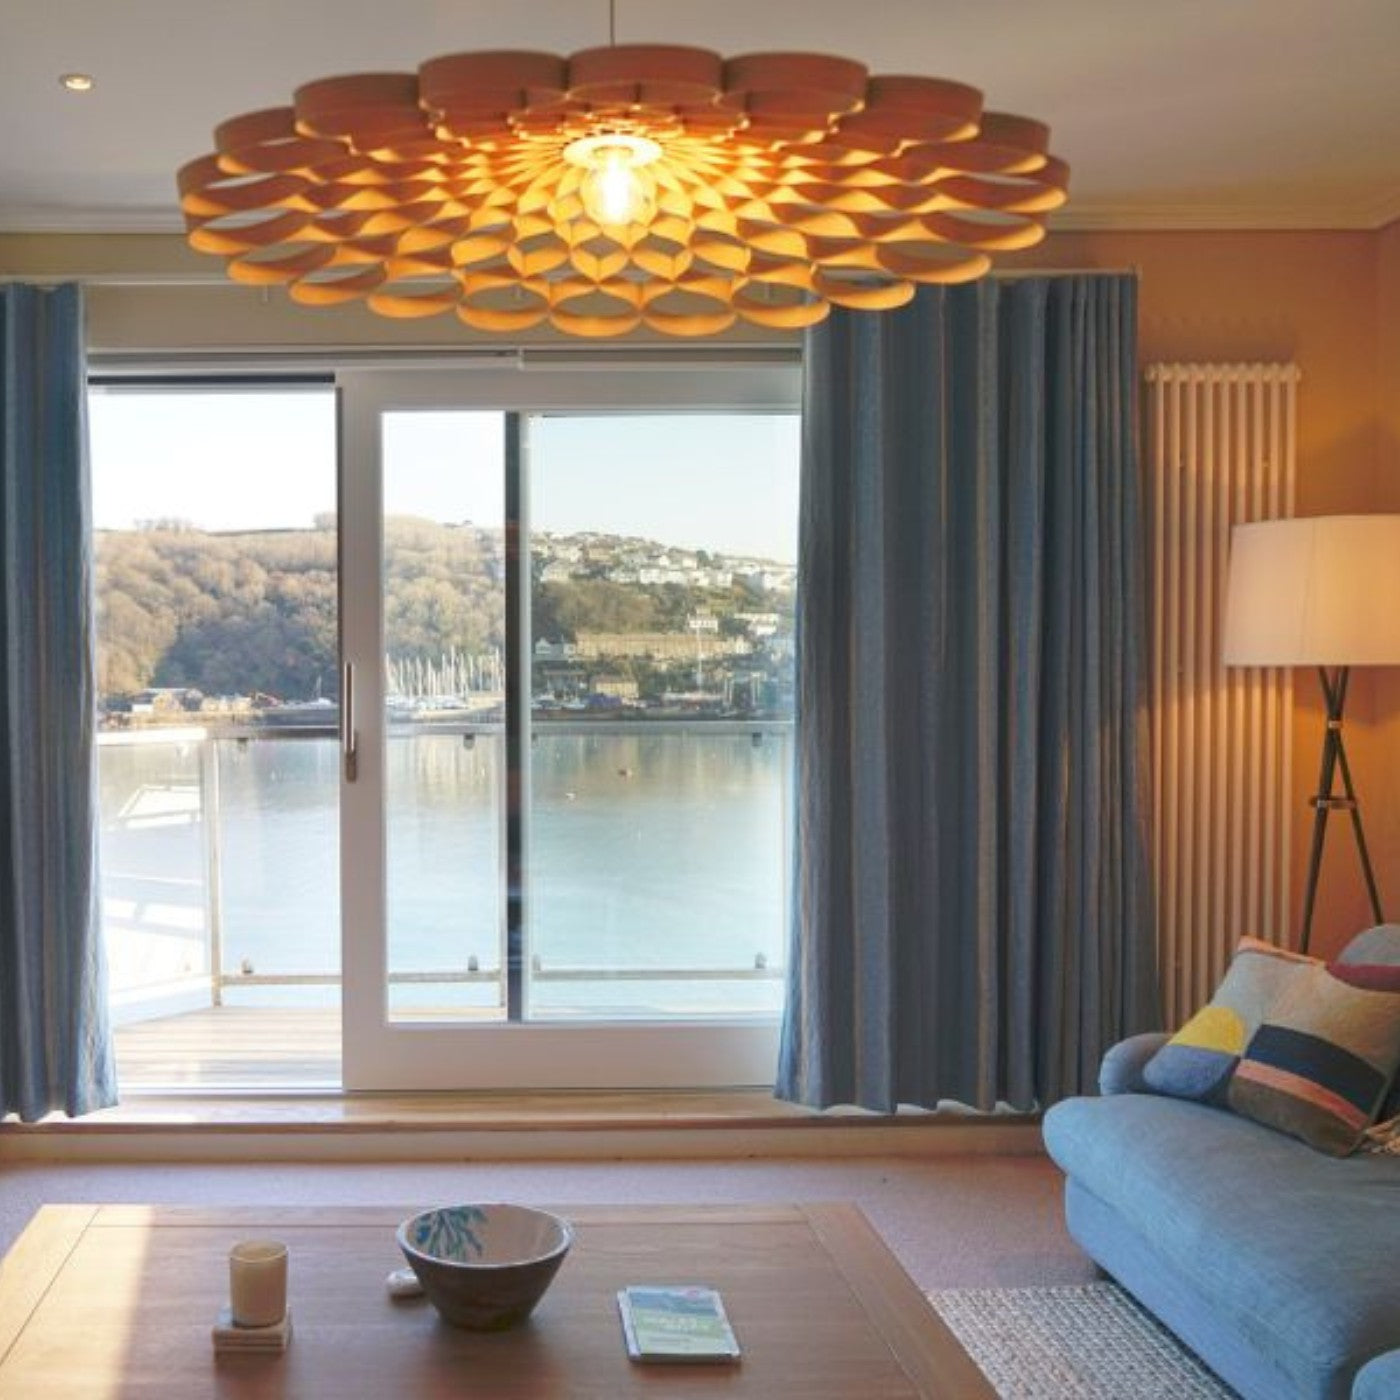
Introducing Siegenia's
HS Portal Lift & Slide
- Pre-machined, pre-assembled system
- Handles sash weights up to 400kg
- German-engineered performance
- Tried and tested weathersealing performance for air permeability, water tightness and wind resistance under BS 6375-1:2015+A1:2016.
- Security tested locking system and interlocking security sealing rails.
- Quicker and easier to machine and assemble - a more cost-effective and time-saving lift and slide solution.
- Low maintenance threshold.
- Designed and manufactured by Siegenia in Germany to bring you the ultimate in lift and slide door design and engineering technology.
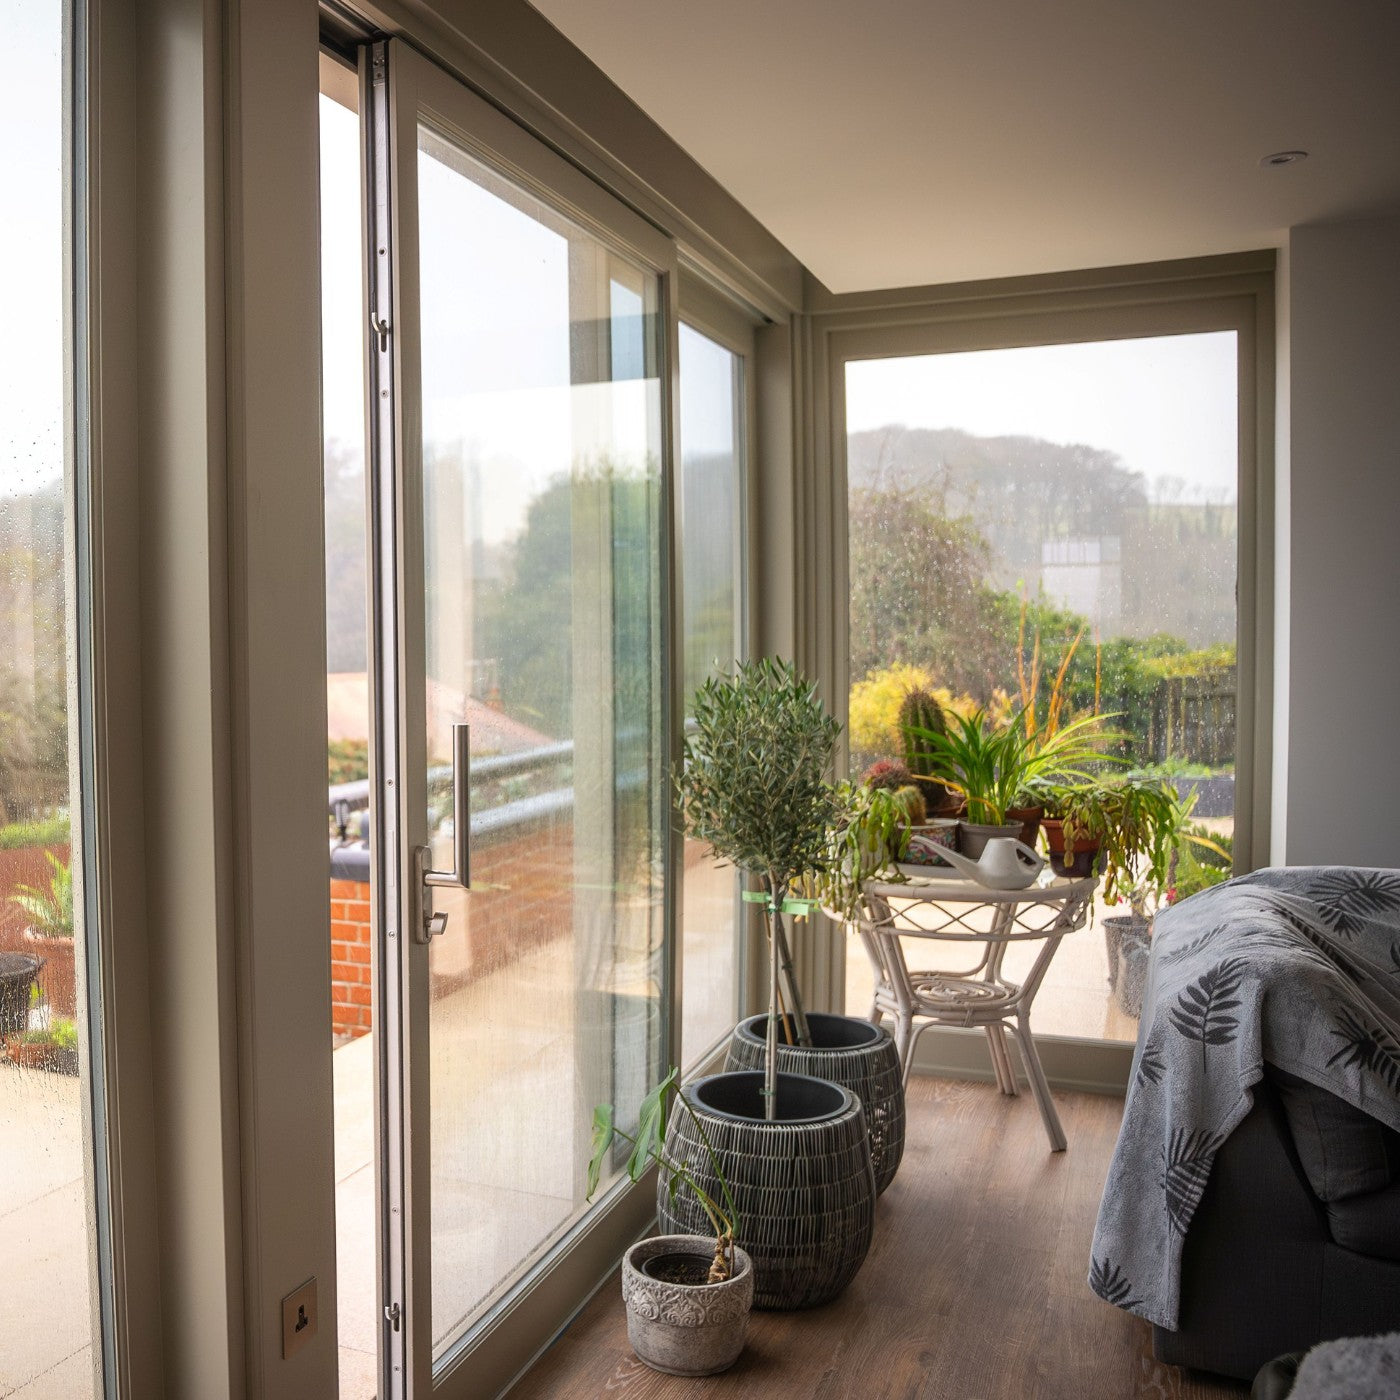
Key benefits
Reduce Time in the Workshop
Pre-machined and pre-assembled components mean less fabrication, fewer errors and faster turnaround.
Handle Larger, Heavier Doors
Engineered to carry sash weights up to 400kg, enabling wider spans and more ambitious designs.
Install with Confidence
A complete system approach ensures compatibility, reliability and consistent performance on-site.
Premium German Engineering
Manufactured by Siegenia, delivering proven durability, smooth operation and long-term performance.


HS Portal Lift & Slide
How it works
Step 1: Order to specification
Step 2: Delivered pre-prepared
Step 3: Install with minimal machining
Step 4: Smooth lift & slide operation on completion
Technical Performance
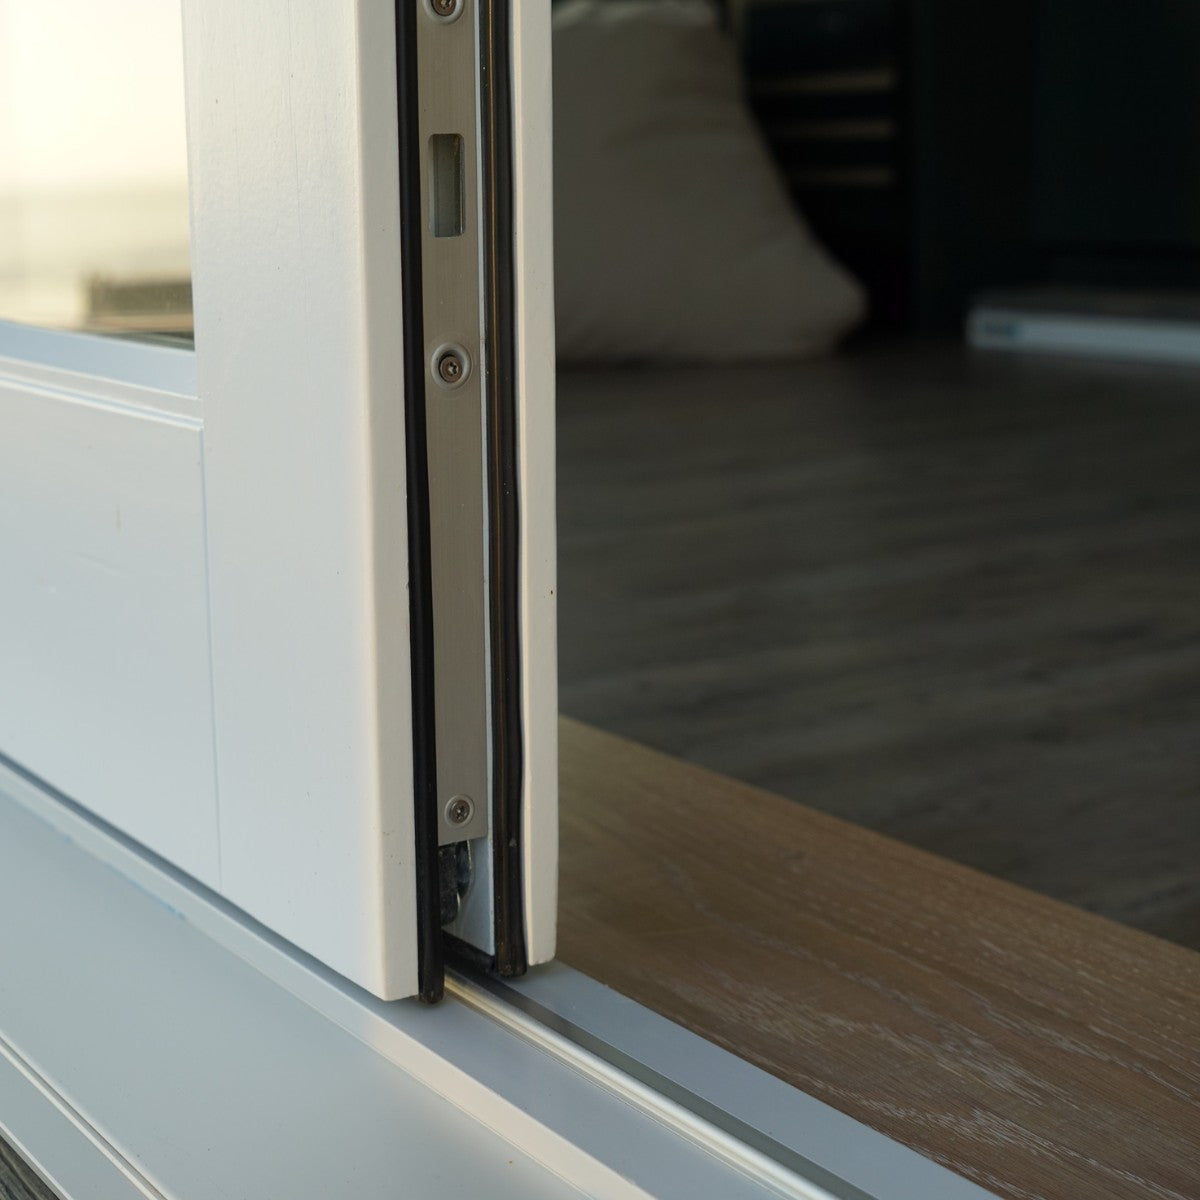
Max sash weight: 400kg
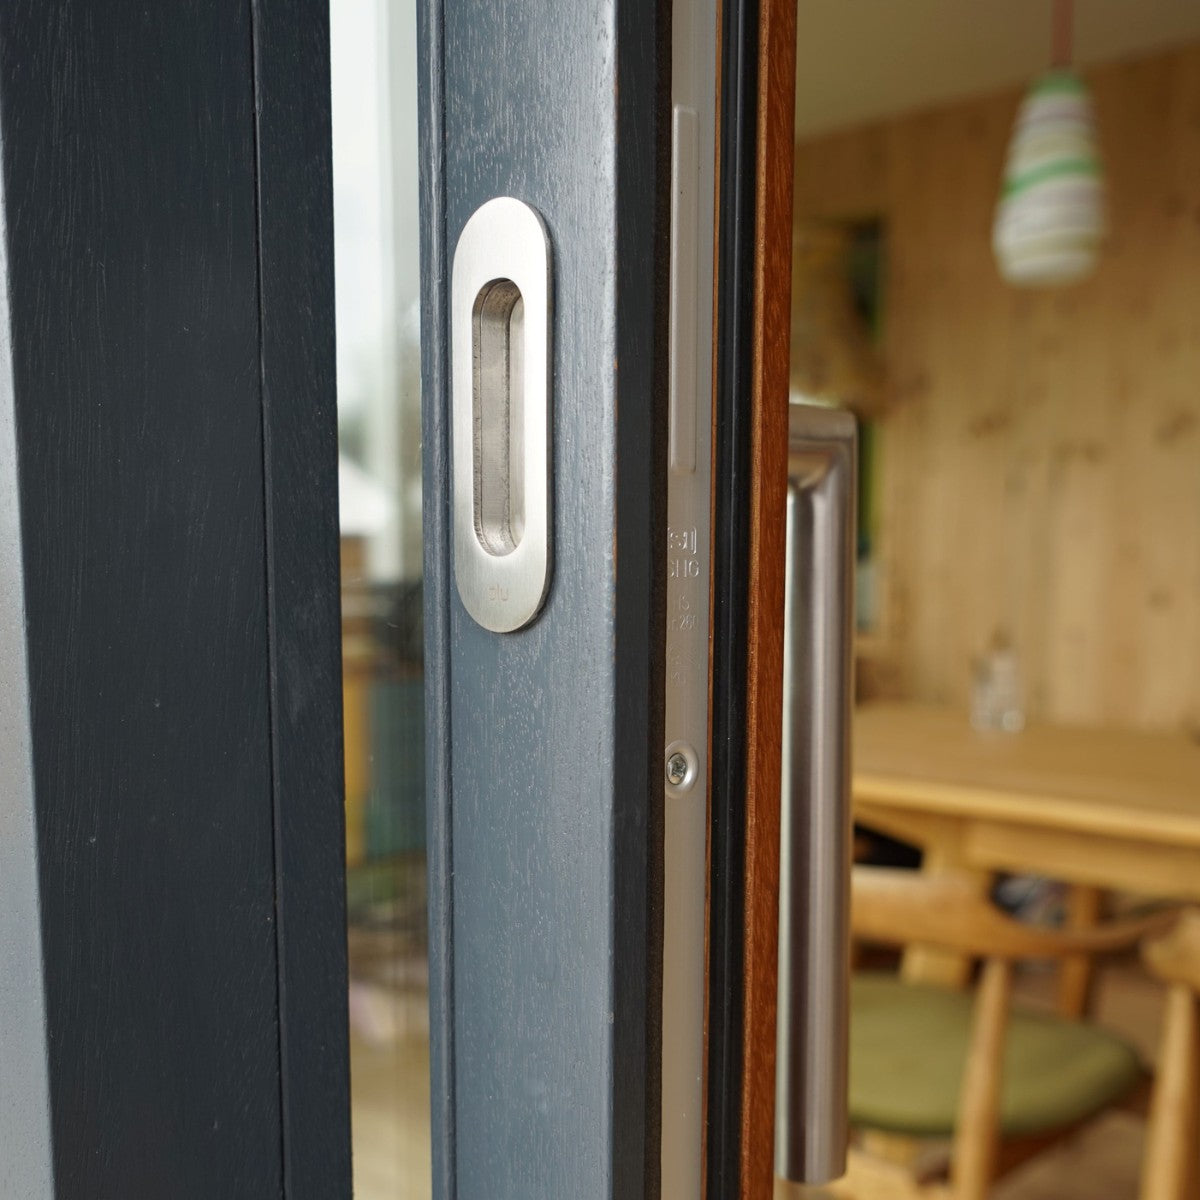
Operation: Lift & slide mechanism
Security: Up to RC3 (configuration dependent)
Weather performance: High-performance sealing system
Thermal efficiency: Designed for modern energy standards
System Features
- Precision-engineered running gear for smooth operation
- Advanced sealing for weather resistance
- Multi-point locking for enhanced security
- Compatible with large timber, aluminium or alu-clad systems
- Designed for longevity and low maintenance
HS Portal Lift & Slide
Configuration Options
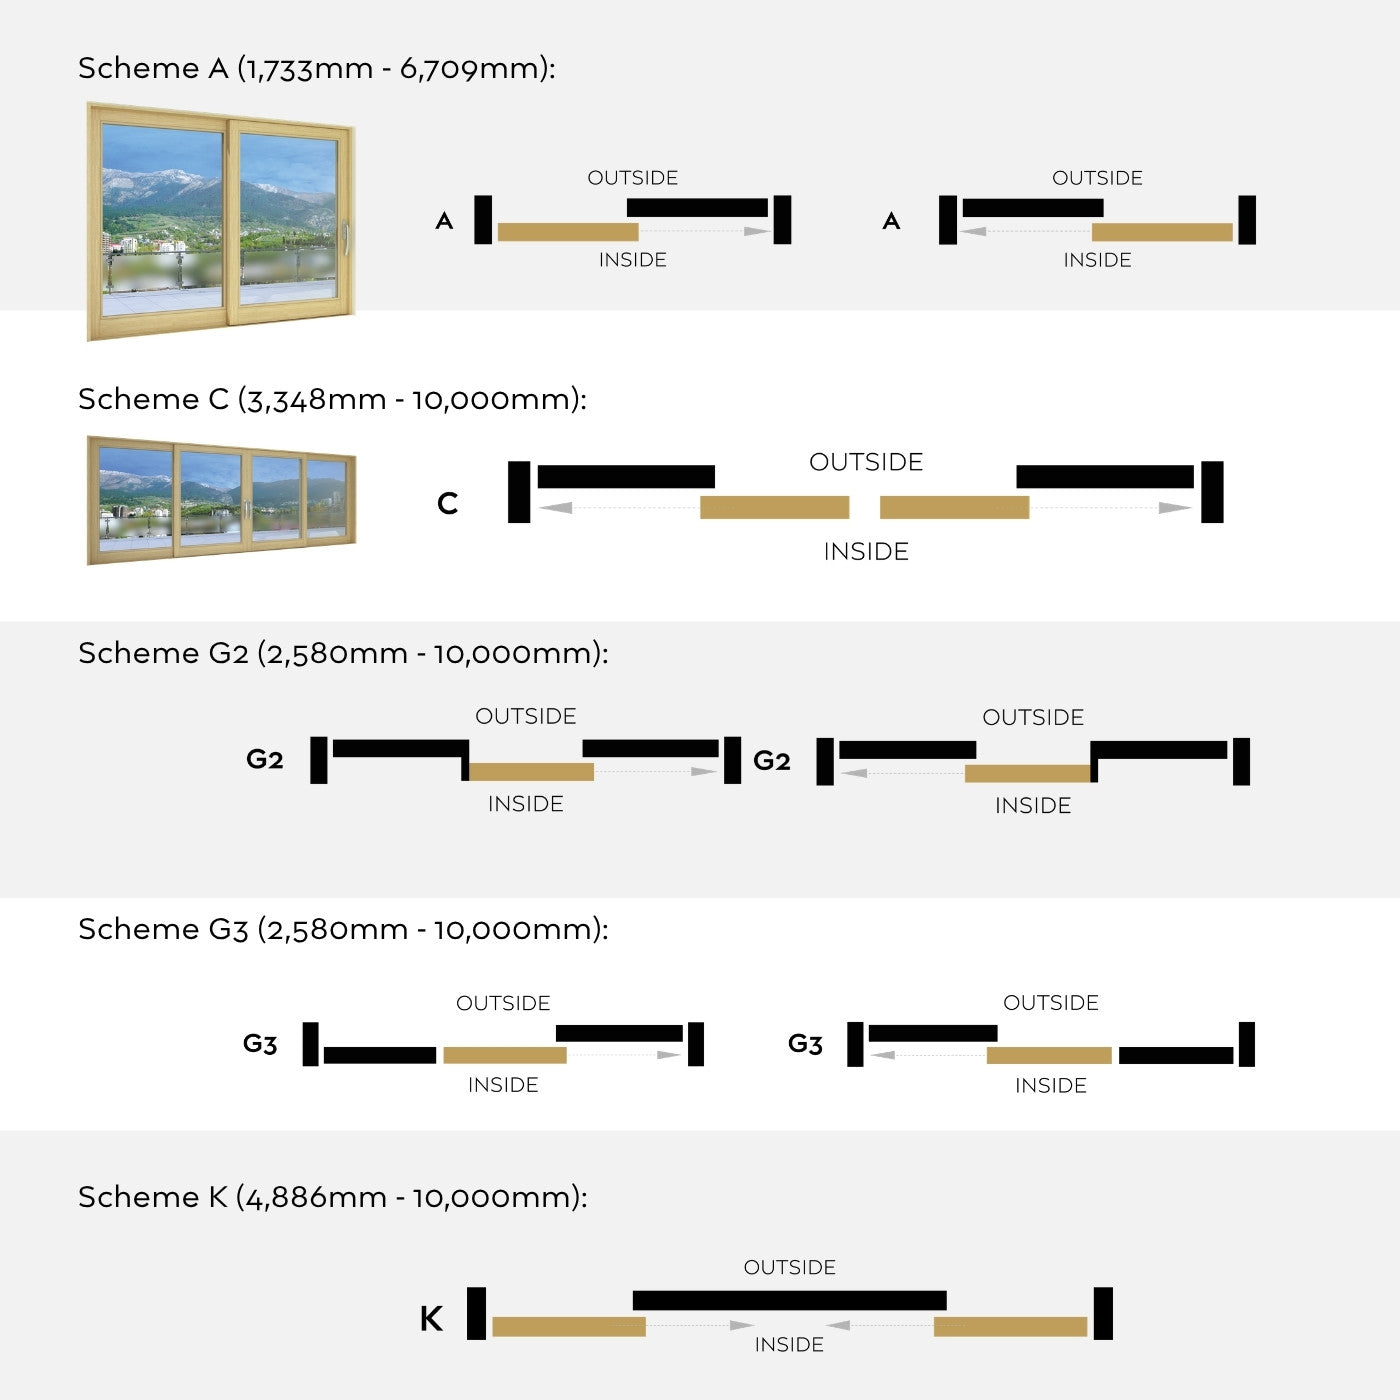
There are a number of configuration options available with Siegenia's HS Portal System, depending on the size of the system and the preferences of the customer.
Scheme A (1,733mm x 6,709mm)
DIN left and DIN right
Scheme C (3,348mm x 10,000mm)
Scheme G2 (2,580mm x 10,000mm)
Slides from the mullion (DIN left and DIN right)
Scheme G3 (2,580mm x 10,000mm)
Slides from fixed slave door (DIN Left and DIN right)
Scheme K (4,886mm x 10,000mm)
Next steps
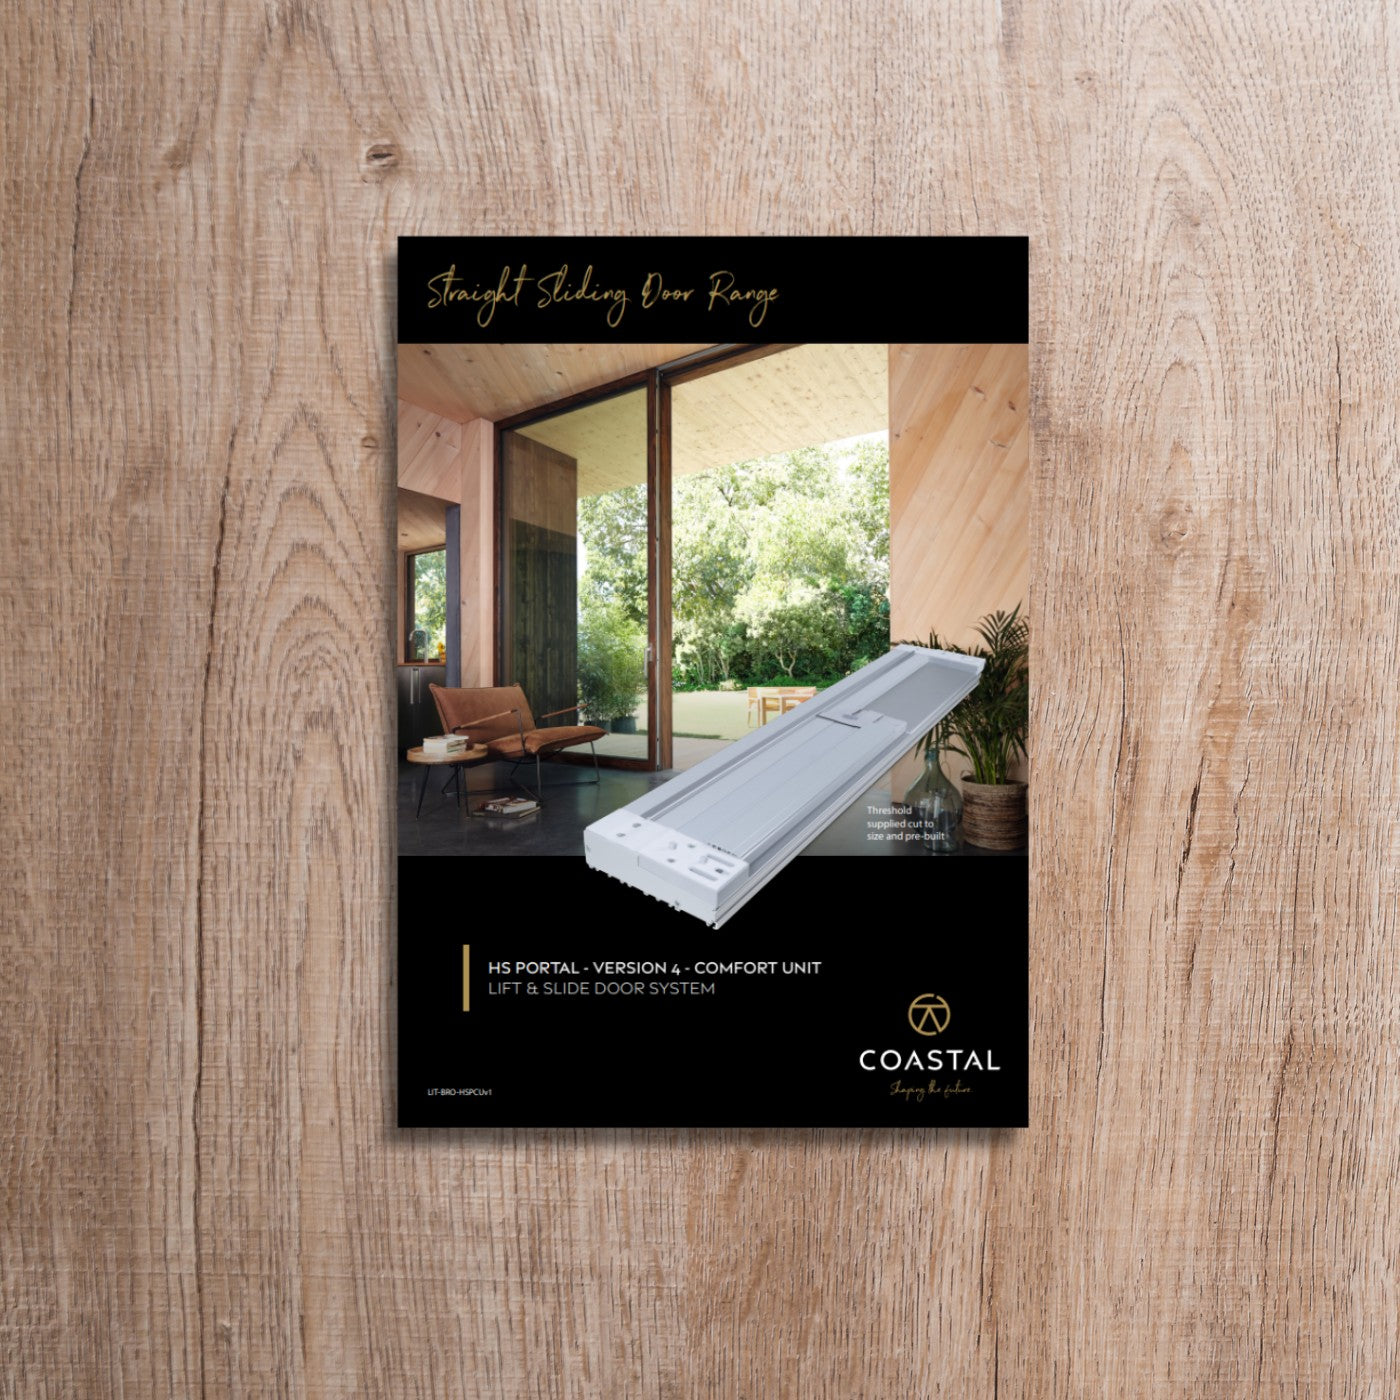
HS Portal Brochure
Download the HS Portal brochure for a complete overview of the system, or request a quote on the link below. You will need:
- Configuration details (i.e. how you would like the leaves of your sliding door system configured)
- Structural opening measurements (width and height)
- Handle requirements and finish
- Soft close requirements
- Threshold (standard or barrier free)
- Weatherside profile details.
Pricing example
Scheme A
Prices may vary but the tables below give an idea of a quote for a Scheme A (one sliding door and one fixed outer door).
| Overall Frame Width | Overall Frame Height | ||||||
|---|---|---|---|---|---|---|---|
| 2200 | 2300 | 2400 | 2500 | 2600 | 2700 | 2800 | |
| 2000 | £2073 | £2082 | £2101 | £2109 | £2117 | £2126 | £2267 |
| 3000 | £2401 | £20410 | £2429 | £2561 | £2571 | £2579 | £2727 |
| 4000 | £2692 | £2700 | £2719 | £2728 | £2736 | £2745 | £2885 |
| 5000 | £2965 | £2974 | £2993 | £3001 | £3009 | £3018 | £3159 |
| 6000 | £3239 | £3247 | £3266 | £3274 | £3283 | £3291 | £3432 |
Prices shown are intended as a guide only and are subject to change without notice. To get a full and accurate quote, simply click here.
Pricing example
Scheme C
Prices may vary but the tables below give an idea of a quote for a Scheme C (two sliding doors and two fixed outer doors).
| Overall Frame Width | Overall Frame Height | ||||||
|---|---|---|---|---|---|---|---|
| 2200 | 2300 | 2400 | 2500 | 2600 | 2700 | 2800 | |
| 4000 | £3602 | £3619 | £3657 | £3673 | £3690 | £3707 | £3716 |
| 5000 | £3876 | £3892 | £3930 | £3947 | £3964 | £3981 | £3989 |
| 6000 | £4149 | £4166 | £4203 | £4220 | £4237 | £4254 | £4262 |
Prices shown are intended as a guide only and are subject to change without notice. To get a full and accurate quote, simply click here.
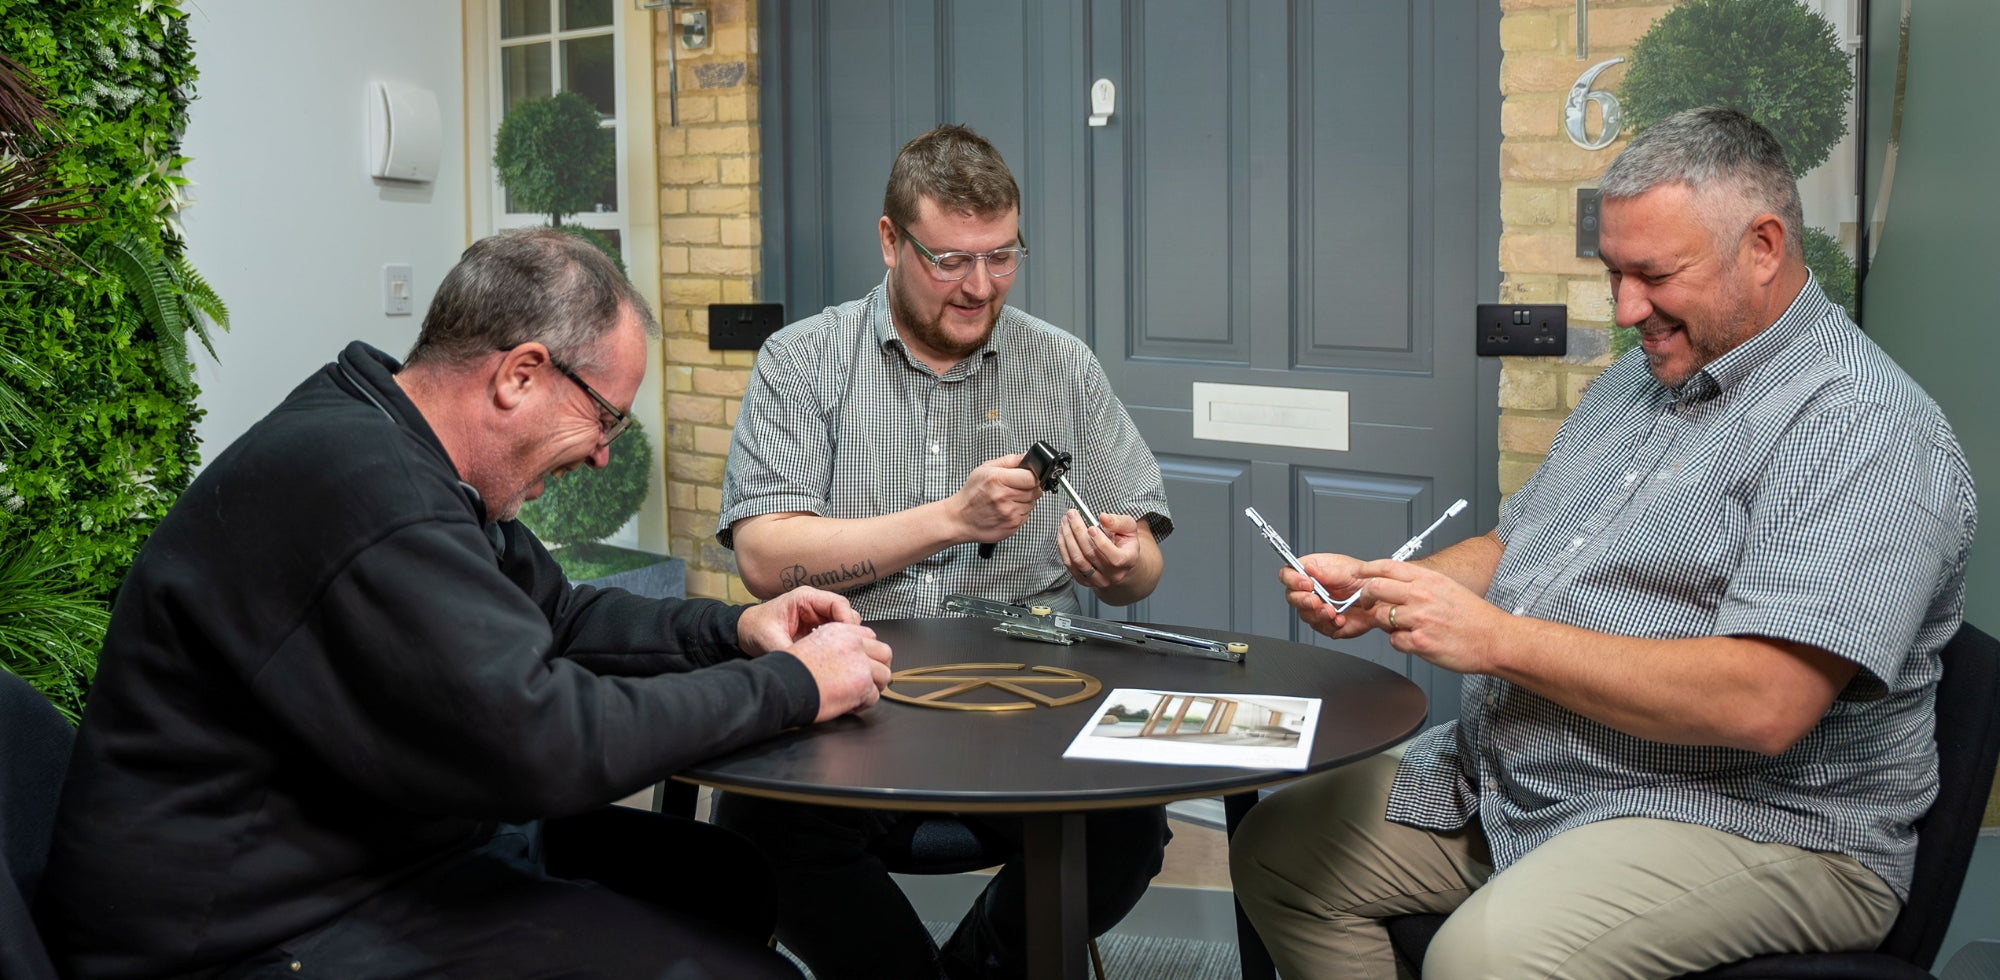
Our brands
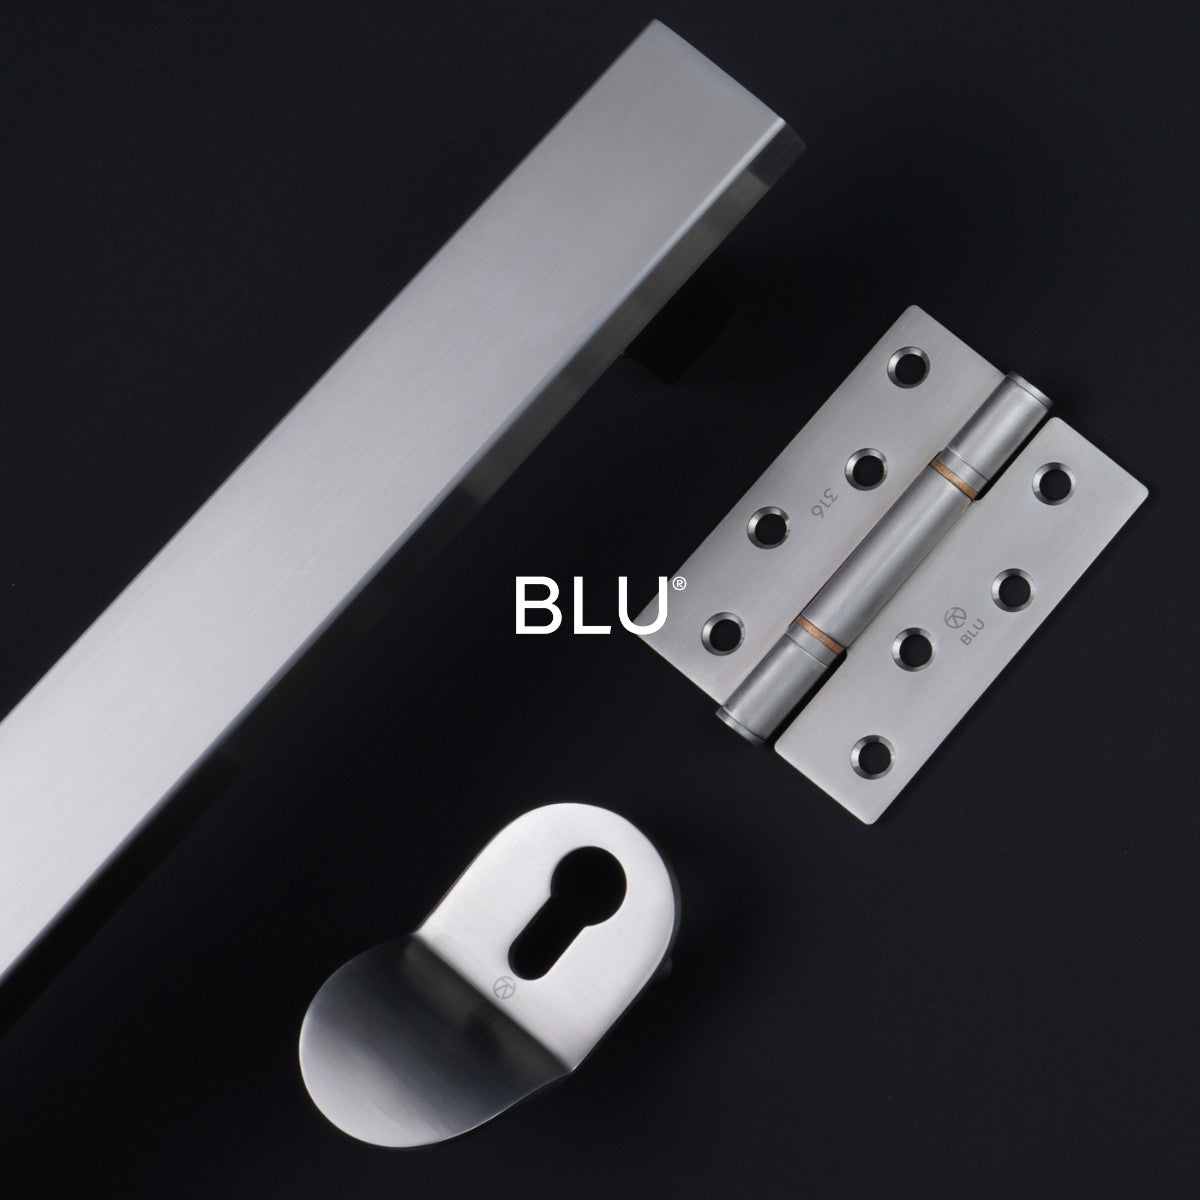
Premium stainless steel
Antique hardware that lasts
Solid brass hardware range